
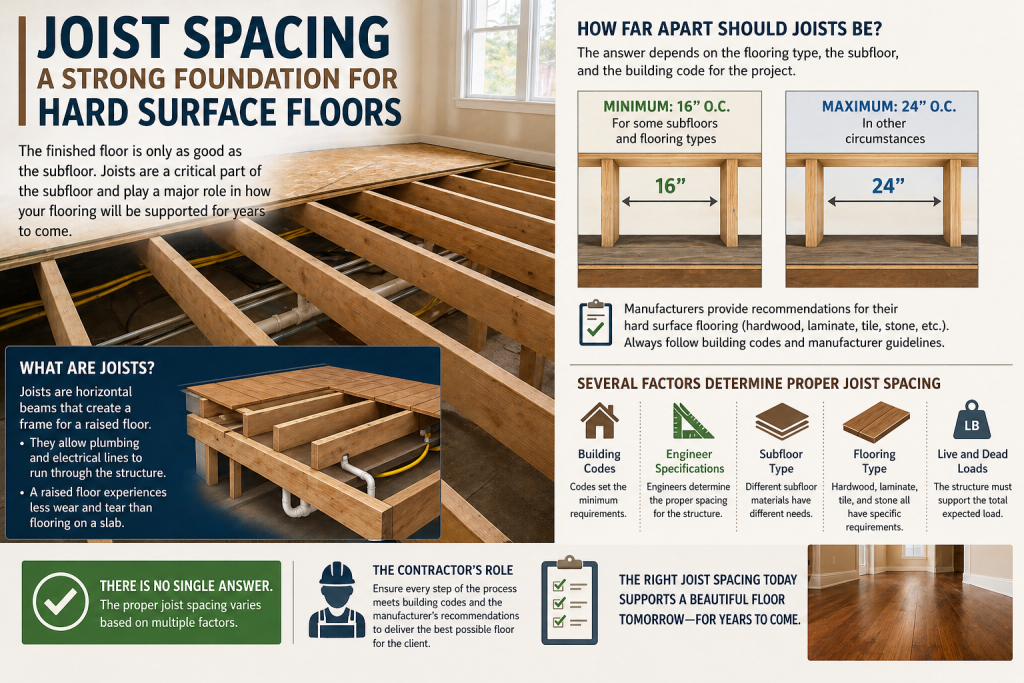
 When flooring installers have the chance to install a hard surface floor, they know that the finished product will only be as good as the subfloor. Joists are a critical part of the subfloor and are a big factor in determining how the flooring surface will be supported throughout the life of the material.
Joists are the horizontal beams that make a frame for installers to put a raised floor. They are raised so that plumbing and electric lines can go through the structure. Also, flooring placed on a raised floor doesn’t get as much wear and tear as one placed on a slab. However, this is just the first of many considerations in joist spacing.
Industry experts report that the spacing between joists will vary depending on the flooring type and the subfloor. This means no single answer exists. Several factors determine the proper joist spacing. Contractors need to review the building codes for the structure. They must determine what engineers specify as the proper spacing. This spacing defines the distance between floor joists. It ensures the structure can support hard surface flooring.
So, how far apart should the joist spacing be for hard surface floors? The flooring type and the subfloor determine the answer, and the building code for the project should reflect it. In general, the range should be no less than 16 inches between joists for some subfloors and flooring types, and up to 24 inches apart in other circumstances. Manufacturers will have recommendations for their own type of hard surface flooring, such as hardwood, laminate, tile, or stone. The flooring contractor must ensure that every step of the process meets building codes and the manufacturer’s recommendations so the client receives the best possible flooring.

Leave a Reply