
 Dear Rob:
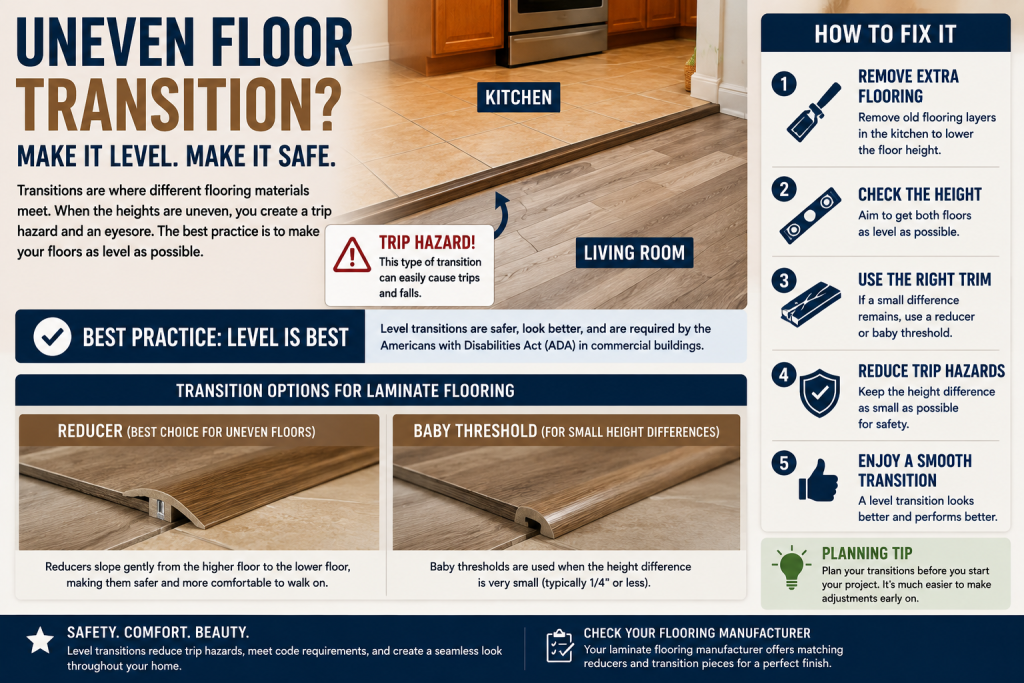
I have a problem with a transition from my living room to the kitchen that I need advice for. Can you help? I don’t know if the kitchen floor should be pulled up to be level with the living room, etc. I am laying down laminate 12.2 ml across from the living room into the kitchen. Should I use a step-up transition, or will it make for a trip hazard?
Thanks,
Tony
Dear Tony:
Transitions are the areas where different types of flooring materials meet and butt up against one another. Ideally, flooring transitions are of equal levels. Level transitions provide the best results for both safety and appearance because uneven transitions can create trip hazards. In commercial buildings, the Americans with Disabilities Act (ADA) also regulates changes in floor level.
Level transitions also look better, as they don’t create a focal point on the floor. For the best transitions, proper transition planning should happen before you begin your project. Perfectly level floors are not always possible, especially in remodels or where additions have been added. When unlevel transitions are unavoidable, try to make the height difference as small as possible to reduce trip hazards.
Given the large height difference between your floors, I recommend that you make the floors as level as possible by removing the extra layers of old flooring in your kitchen. That will get you very close to level, and if there is still a bit of height difference, the manufacturer of the laminate you are installing should offer matching trim pieces. These pieces are known as baby thresholds
Good Luck,
Rob


Leave a Reply